KatieMackey

BEDS3
BATHS2 full
SQUARE FEET2,301
MLS#2634014
STATUSActive
PROPERTY TYPEResidential -
SUBDIVISIONTerwilleger Heights
SCHOOLTulsa - Sch Dist
Property Description
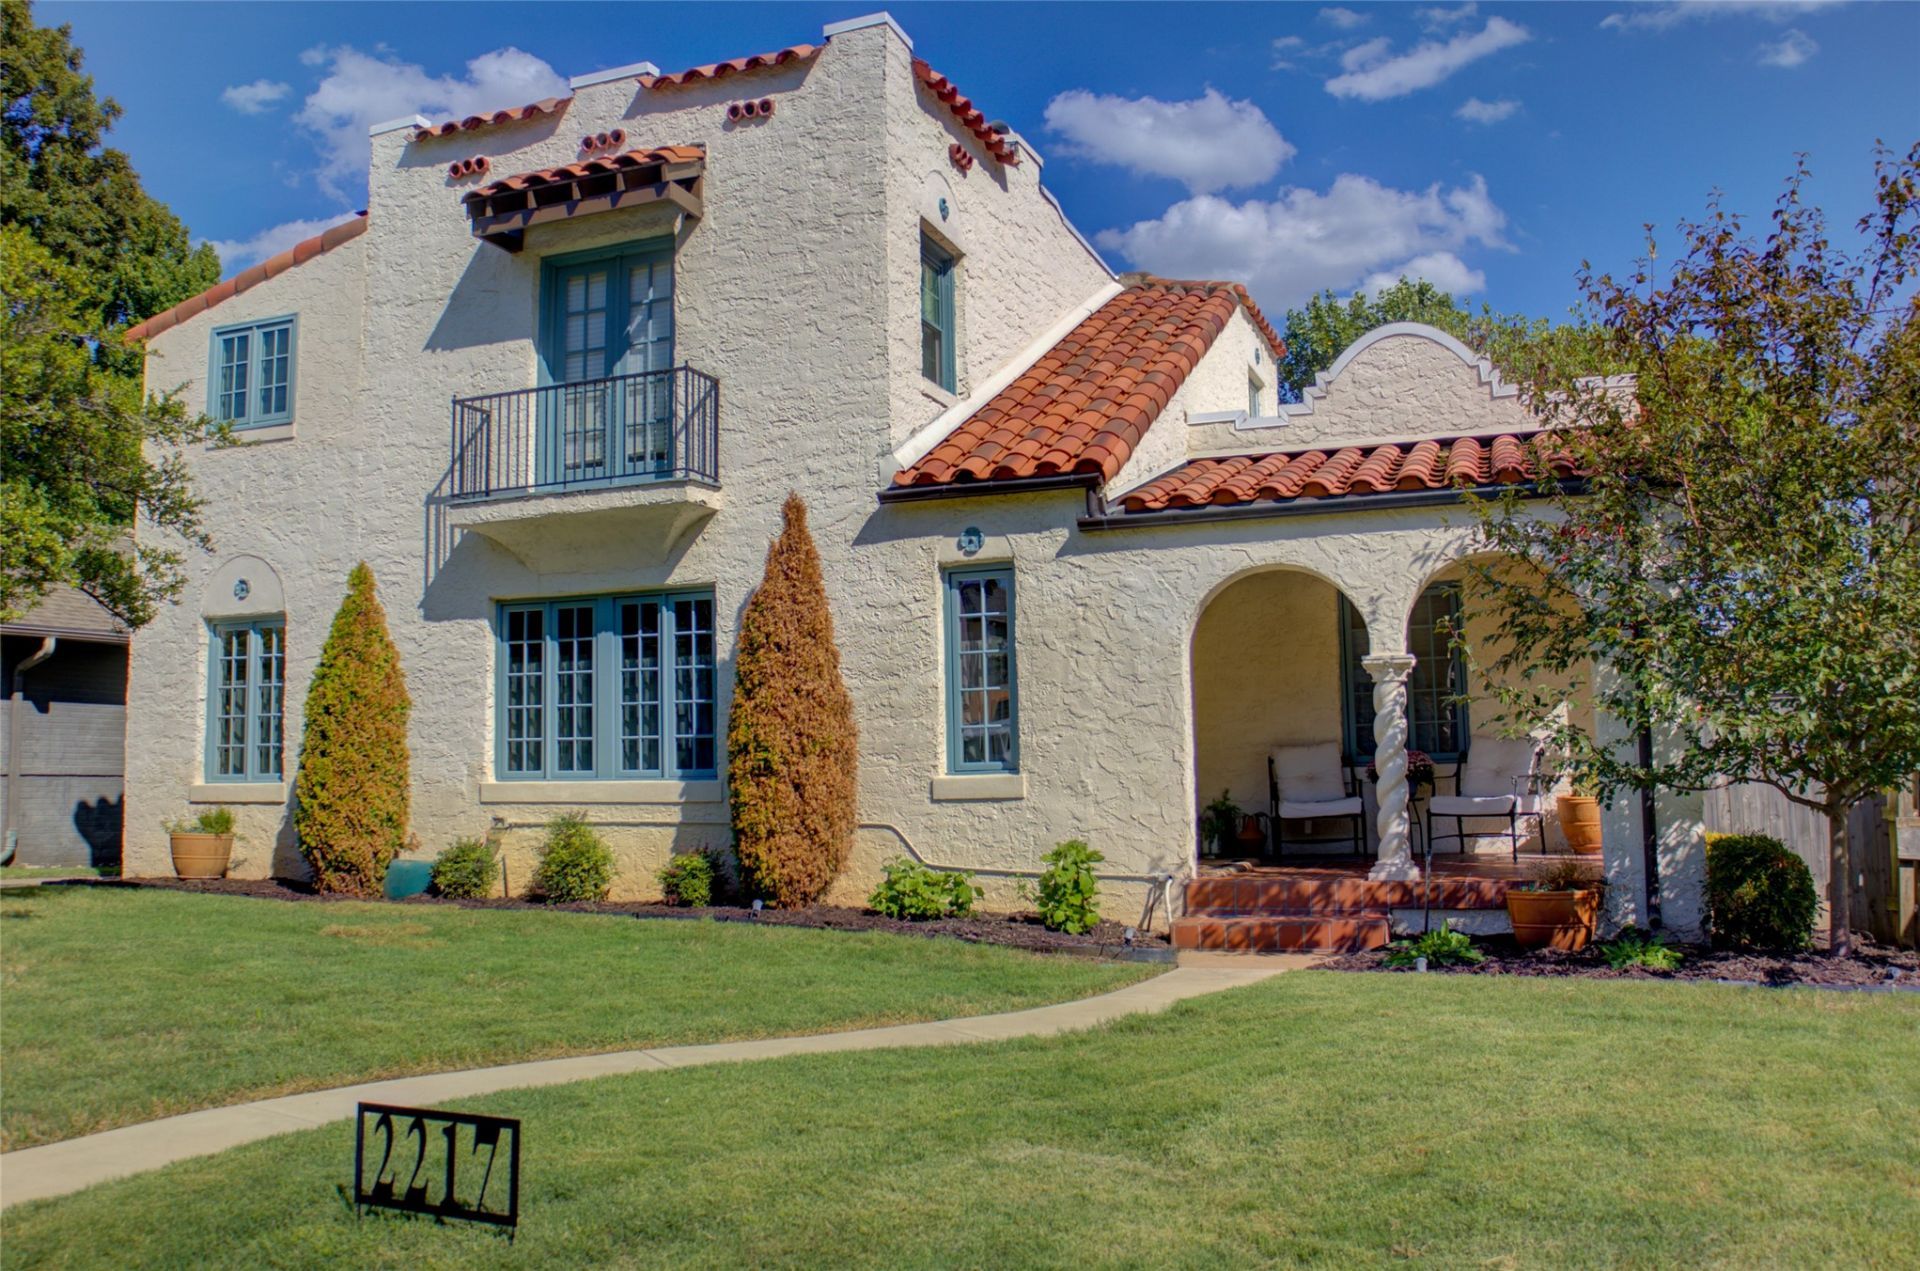
Stunning Spanish Colonial near Utica Square! A lovely covered front porch welcomes you into the home filled with character, warmth, and timeless architectural details. Beautiful hardwood floors flow throughout the home, complemented. by exposed beams and a cozy fireplace in the inviting Living Room. The home office offers access to the patio. Formal Dining Room is an elegant space to entertain. Updated Kitchen features granite countertops, center island, and Breakfast Nook.The main-level Primary Suite offers a newly added primary closet and a remodeled primary bath. The upstairs offers two generously sized bedrooms-one with a balcony. The partial walk-out basement provides additional storage or flexible-use space. Numerous improvements made by the current owner, with approx. $60,000 invested, including primary closet addition, primary bathroom remodel, 13 new windows, and exterior paint. Detached 2-car garage and private yard. Located minutes from Utica Square's shopping, dining, and entertainment. This distinctive home combines historic charm, thoughtful updates, and an unbeatable Midtown location.
Property Features
Property Type: Residential -
Basement: Yes
Basement: Finished, Crawl Space, Partial
Cooling: Central Air
Fireplaces: 1
Garage: 2
Heating: Central, Gas
Home Style: Spanish/Mediterranean
Lot Size: 0.17 Acres
Roof Type: Tile
Stories: 2.0
Taxes: $6,747
Year Built: 1930
Amenities
Granite Counters
High Ceilings
High Speed Internet
Wired for Data
Ceiling Fan(s)
Sprinkler/Irrigation
Landscaping
Rain Gutters
Feature Descriptions
Appliances: Dishwasher, Disposal, Gas Water Heater, Oven, Range, Stove
Community Features: Gutter(s)
Days on Site: 3
Exclusions: Seller reserves large safe in basement.
Exterior: Stucco, Wood Frame
Fencing: Chain Link, Privacy
Fireplace: Other
Flooring: Tile, Wood
HOA Y/N: No
Laundry: Washer Hookup, Electric Dryer Hookup
Lot: Mature Trees
Parcel#: 42175-93-18-05620
Parking: Detached, Garage
Parking Notes: Detached, Garage
Patio/Porch: Balcony, Covered, Patio, Porch
Security: No Safety Shelter, Smoke Detector(s)
Sewer: Public Sewer
Utilities: Cable Available, Electricity Available, Natural Gas Available, Phone Available, Water Available
Water: Public
Window: Wood Frames
Local Schools
High School: Edison
Middle School: Edison Prep.
Elementary School: Council Oak
School District: Tulsa - Sch Dist
Listed By / Shown By
Listed By
Agency Name: McGraw, REALTORS
Shown By
Agent Name: Katie Mackey
Agent Phone: (916) 220-9985
Agency Title: Chinowth & Cohen

Estimate Your Payment
Estimated Payment
$ 2,160.69 per month $1,413.23 Principal & Interest $562.25 Property Tax $185.21 Homeowner's InsuranceChange Payment Information

Privacy Policy / DMCA Notice / ADA Accessibility


This site is hosted, designed and copyright
© 1994 - 2026 by
Delta Media Group, Inc. -- Patent Pending --
2217 S Troost Avenue | MLS# 2634014
This home located at 2217 S Troost Avenue , Tulsa, OK 74114 is currently listed for sale with an asking price of $635,000. This property was built in 1930 and has 3 bedrooms and 2 full baths with 2301 sq. ft. S Troost Avenue is located in the Terwilleger Heights subdivision within the Tulsa - Sch Dist school district. Search Terwilleger Heights real estate on kmackey.ccoklahoma.com today.